Planning Intra-Quarter Residential Development and Green Courtyard Design
 libre
libre
Intra-quarter residential territory is the land at groups of dwelling houses, or the courtyards shared by several residential buildings (usually four or five), forming a plot of about 0.8–2.5 hectares. A plot between two or three buildings that does not exceed 0.5–0.7 hectares is normally called a landscaped courtyard, and it becomes the working canvas for gardens, play areas and greenery.
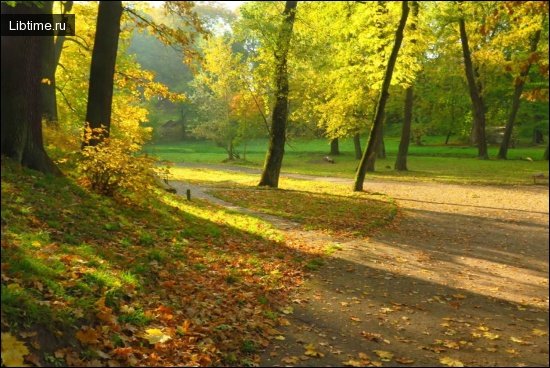
For laying out a garden, planners choose the sites that are most favourable in natural terms — those with pronounced relief, large specimen trees and water bodies. These features give a residential garden its character and reduce the amount of new construction needed to make the space attractive.
What should the planning of intra-quarter residential development achieve?

A microdistrict planning project has to reconcile movement, recreation, utilities and greenery on a small and constrained piece of land. The core goals of such a project are enumerated below, and each of them shapes the later functional zoning.
- rational design of convenient pedestrian connections and approaches to buildings, public-transport stops, retail outlets, cultural and community services, schools and kindergartens;
- zoning of active and passive recreation areas with regard to the different population groups;
- isolation of active-recreation zones from quiet-recreation zones and from the buildings;
- use of relief forms — creating terraces, retaining walls, convenient descents and stairs, and mounds built from soil excavated for the building foundations;
- decorating blank concrete façades with climbing plants;
- screening recreation areas from the buildings with planting, while opening up views towards the public centre of the microdistrict;
- defining the planning axes and centres of composition as avenues, water bodies and architectural landmarks;
- filling the residential space with artistically expressive small architectural forms and external-amenity elements of various purposes;
- individualising the garden-courtyards of each group of buildings by enriching the landscape planting and saturating it with decorative plants that stay effective throughout the season.
Pedestrian connections and access to services
Pedestrian connections are the backbone of a microdistrict layout because the youngest and oldest residents rely on walking rather than driving. Routes should link every entrance to transport stops, shops, clubs, schools and kindergartens along the shortest safe lines, and the path network supplements the network of driveways, passages and pavements. Path width is taken as a multiple of 0.75 m — the width of a single walking person — and near benches it can be widened to 1.5 m. The lowest permissible groundwater level under path surfaces in spring and autumn is 0.8 m for sandy soils, 1.3–1.5 m for filled soils and 2 m for clay soils.
Zoning of active and passive recreation areas
Separating active recreation from quiet recreation prevents noise and movement from disturbing residents who want rest, and it protects planting from being trampled. Active-recreation areas with sports and play equipment belong in the centre of a residential group's courtyard, while quiet-recreation subzones for older residents sit closer to the buildings and away from the busiest routes.
Using terrain: terraces, retaining walls, stairs
Terrain is an asset rather than an obstacle in intra-quarter planning. Pronounced relief allows the designer to build terraces, retaining walls, comfortable descents and stairs, and to raise mounds from soil dug out of building foundations, turning excavation waste into landscape features and reducing haulage costs.
Landscaping, decorative plants and façade greening
Planting individualises each courtyard and softens the architecture. Enriching the garden-park landscape with decorative species that stay attractive across the whole season, and dressing blank concrete façades with climbing plants, gives every group of buildings its own identity while screening recreation areas from the surrounding blocks.
Small architectural forms and external amenities
Small architectural forms and external-amenity elements give the residential territory its finished, human scale. Benches, pergolas, lighting, litter enclosures, play structures and decorative features should be distributed according to purpose and to how each population group uses the space, so that the equipment supports rather than clutters the layout. Design institutes in several cities have published albums of standard equipment together with norms for its use, and these serve as a reference for specifying furniture and play apparatus.
How does landscaping design follow residents' needs?
The landscaping design is developed around the needs of the resident population — their everyday rest, movement and household activities — while keeping in mind the small size and spatial constraints of residential territory. To organise the area well, planners must first identify how residents actually use it, because equipment placed without regard to demand ends up damaging the planting.
Age groups of the residential population
The whole population of a residential district divides into distinct age groups, each with different demands on the outdoor space:
- preschoolers (up to 7 years);
- younger schoolchildren (7–13 years);
- middle- and senior-age schoolchildren (14–17 years);
- working adults and studying youth;
- pensioners.
How different groups use the territory through the day
The first two age groups spend the whole day within the microdistrict. About 60 % of preschool children attend kindergartens except on Sundays; younger schoolchildren spend roughly half the day on the microdistrict's play areas; and preschoolers usually play close to the buildings under adult supervision. In summer more than 80 % of children leave the city for dachas and camps.
Pensioners also spend a large part of the day in the microdistrict — about 20 % of them with children and 60 % resting on their own. Working adults and youth are absent on working days, so their use of the residential territory is minimal. Reflecting these patterns and the interests of the different groups, the whole residential territory is divided into corresponding functional zones.
How is residential territory zoned functionally?
Functional zoning is the step that lets designers develop a rational planning solution for the built-up area and its greenery. In line with the tiered system of serving the population, and to give maximum convenience in the microdistrict, the following zones are distinguished:
- the residential zone, which includes all dwelling houses with their plots to be planted, the near-building strips, driveways, pavements, pedestrian routes and garden-courtyards with household, children's and sports areas;
- the school-facilities zone, comprising the school building, its access road, the grounds with teaching and experimental plots and a sports core, plus recreation areas and a service yard;
- the preschool-facilities zone — kindergartens and nurseries — including the building itself, a plot with a set of areas for rest and play, a service yard, a vegetable garden and a greenhouse;
- the cultural and community-facilities zone, which takes in buildings such as clubs and domestic workshops, the plots in front of them and their approaches and access roads;
- the utility and service zone — garages, car parks, the utility block, the boiler house, approaches and access roads to buildings and the plots around them.
The residential zone
Immediately next to the dwelling houses a zone is set aside that includes the near-building strips on the entrance side, the front gardens on the opposite side of the building (8–10 m wide), the strips at the ends of buildings (6–8 m wide) and the territory on the entrance side beyond the driveway (20–30 m wide). This zone concentrates the places of primary daily use: rest areas for preschool children, resting places for pensioners and household spaces for beating carpets, drying laundry and collecting refuse. At the centre of a residential group's courtyard an active-recreation zone is set out, with sports and play equipment for schoolchildren and partly for youth and adults.
The school-facilities zone
The school-facilities zone groups everything the school requires on the ground: the building, its access, the teaching and experimental plots, the sports core, recreation areas and a service yard. Keeping this zone distinct protects both the school routine and the surrounding residential planting.
The preschool-facilities zone
Kindergartens and nurseries occupy their own zone so that the very youngest children have secure, self-contained outdoor space. The plot combines rest and play areas with a service yard, a vegetable garden and a greenhouse, all attached to the institution building.
The cultural and community-facilities zone
Clubs, domestic workshops and similar community buildings form the cultural and community-facilities zone, along with the plots in front of them and their approaches. Planting here should open up views towards the public centre of the microdistrict rather than screen it.
The utility and service zone (garages, parking)
The utility and service zone absorbs the functions that would otherwise conflict with rest and greenery: garages, car parks, the utility block, the boiler house and the access roads around them. Household subzones for carpet beating, laundry drying and refuse collection also belong here, and lighting matters — laundry-drying and cleaning areas need maximum sun exposure, whereas refuse enclosures should be shaded, and drying areas must be isolated from cleaning areas and bins.

The design distinguishes quiet-recreation, household-activity and active-recreation subzones. On the basis of this zoning the planning solution is developed, above all the placement of areas of different types with their equipment sets. It is worth remembering that the effect of planting depends heavily on the successful placement of these areas.
The service radius — the maximum distance from a building entrance to an area — must always be taken into account. Comfortably located areas within the defined zones help the planting grow and develop normally. Experience shows that if areas are placed without regard to residents' needs and the service radius, the planting gets trampled, residents improvise their own rest and household spaces on the lawns, and awkwardly placed areas go unused, so the planting suffers and the whole territory looks untidy.
All areas on a residential territory are classified as:
- children's areas for preschoolers, service radius 25–50 m;
- children's areas for younger schoolchildren, service radius up to 50–100 m;
- sports areas for senior pupils, youth and adults, service radius up to 200–300 m;
- quiet-recreation areas for adults, service radius up to 50 m;
- household areas, service radius up to 100 m;
- complex areas in the gardens of residential groups (sectional complexes).
The number and dimensions of the areas, and their expected use, are calculated from the size and age structure of the population. The age structure of a microdistrict in a new town is taken, rounded, as follows:
| Age range | % |
| Children under 3 years | 6–7 % |
| Children 3–6 years (preschoolers attending kindergartens and nurseries) | 9–10 % |
| Children 7–15 years (pupils of grades 1–8) | 13–15 % |
| Pensioners (men over 60 and women over 55) | 7–10 % |
| Working-age population (18 to 55–60 years) | 62–64 % |
The size of every category of area is calculated from how heavily children, youth and adults use it, on the basis of simultaneous occupancy:
- preschool children (1–3 and 4–6 years) — 40 % of their number; younger schoolchildren (7–12 years) — 50 % of their number;
- senior pupils, youth and adults — 50 % of the self-motivated number;
- quiet recreation for pensioners — 80 % of their number.
To determine the size of areas of different purpose for a given territory, one first calculates the population of that group of houses from the overall technical and economic indicators of the housing (building series, number of flats). The number of residents in each age group is then found, and finally, using the sample per-person area norms, the size of each area is computed.
The number of residents in a group of houses is found from the formula Q = qn, where Q is the number of residents in the group, q is the number of residents in one house, and n is the number of houses in the group. The number of residents per house follows from the building series, and once it is known for each house the population of the whole residential group is determined. Sample norms for children's areas, in m2 per child by age, are:
- up to 3 years: 5–6;
- 3 to 6 years: 9–10;
- 7 to 12 years: 10–12.
Areas for children up to 3 and from 4 to 7 years may be combined, setting aside space for the smallest (parents with prams). Such areas should sit close to the houses but no nearer than 15–20 m to the building windows. Areas for preschoolers may be merged with adult recreation areas or with areas for younger children where building density is high.
Such complex areas are placed on the entrance side of the houses, distributed evenly across the territory, and internal zoning of the area is recommended in the design. On comparatively large garden-courtyards (0.8–2.5 ha) beside groups of houses, standard sectional play complexes should be provided for children of 4–6 and 7–14 years, while areas for children under 3 are kept immediately next to the buildings. Data for the sectional complex for children of 4 to 14 years are:
- area per resident: 0.3–0.4 m2;
- size of areas: 900–1600 m2;
- service radius: 200–300 m;
- minimum distance: 30–40 m.
When siting areas and setting their number and size, the local climate must also be considered, since it directly affects attendance. Observations in various cities show that, in the middle latitudes, the users resting on the areas split roughly as follows: youth and adults 8 %, pensioners 12 %, children under 14 years 80 %.
The share of residents resting outdoors at any one time reaches about 20 % of the whole population in Leningrad's residential microdistricts and up to 30 % in Yerevan's, and on children's areas these swings grow by a factor of 1.5–2.0.

Design institutes in Moscow, Kyiv and Leningrad developed albums of standard equipment and norms for its use. Sports areas for senior pupils, youth and adults should be set no less than 20–40 m from the walls of the nearest buildings that have windows, and their service radius is taken as up to 200 m. Volleyball, basketball and tennis courts should be grouped into blocks protected by a special metal net 3 m high, while individual courts inside the block are separated by a mesh fence 1.2 m high. Sports areas are best placed on well-ventilated, slightly raised sites, oriented with their long axis along the meridian (N–S).
In the gardens of residential groups, areas for quiet rest and table games for adults are placed both close to the houses and along movement routes and approaches to service establishments and shops. The size of adult recreation areas was not regulated, but they should not be designed too large — an optimal size is about 25–75 m2. Examples of the layout and planting of the various areas guide these decisions, and any related discipline of construction detailing should follow the same zoning logic.
How do design review and objective design standards apply to residential development?
Design review and objective design standards translate the zoning and layout principles above into enforceable rules that a jurisdiction applies to new housing. In California, an Objective Design Standards Handbook sets out measurable, non-discretionary criteria — building placement, façade treatment, open space, landscaping and pedestrian access — so that projects can be evaluated consistently rather than on subjective taste. The American Planning Association (APA) provides guidance and model frameworks that many local agencies draw on when they codify these standards.
Objective standards matter because state law now limits how much discretion an agency may exercise once a project meets the written rules. Applying clear design-review criteria to intra-quarter residential development keeps courtyards, greenery, service radii and recreation areas at the quality level described earlier, while giving developers predictability about what will be approved.
Multifamily and infill housing development requirements
Multifamily and infill housing must satisfy both the zoning ordinance and the objective design standards that govern bulk, height, setbacks, parking and open space. For the courtyards of grouped buildings this means the 0.8–2.5 ha garden-courtyard, the near-building strips and the recreation areas cannot simply be maximised for density; they have to meet minimum open-space and landscaping requirements. Workforce Housing Combining Districts add an overlay in some jurisdictions that adjusts these requirements to encourage housing affordable to local workers while preserving the functional zoning of the residential territory.
Accessory dwelling units in intra-quarter planning
Accessory dwelling units (ADUs) and junior accessory dwelling units are a widely used way to add homes within existing residential territory without rebuilding it. Because they fit into front gardens, end strips and courtyard edges, their placement interacts directly with the near-building strips, service radii and window-distance rules set out above — an ADU should not crowd children's areas or block the light that laundry-drying spaces need. State law has sharply streamlined ADU approvals, making them a practical tool for gentle densification of intra-quarter blocks.
What is the development application and permitting process?
The development application process turns a planning solution into an approved, permitted project, and in Sonoma County it runs through Permit Sonoma, the county's combined planning and building agency. An applicant typically files a preliminary application to lock in the rules that apply, then a full application for design review and any required use permits, and finally building permits before construction begins.
Housing vesting rights and preliminary applications are a central part of this sequence. Under recent state housing law, submitting a complete preliminary application "vests" the ordinances, fees and standards in effect on that date, protecting the project from later rule changes while it is processed. This gives applicants a defined baseline of zoning and code requirements against which their courtyards, recreation areas and unit counts will be judged.
Building permit submittal guidelines
Building permit submittal guidelines set out exactly what drawings and documents an applicant must provide before a permit is issued. A typical submittal for intra-quarter residential development includes:
- a site plan showing zoning, functional zones, service radii and setbacks;
- landscaping and irrigation plans meeting water-efficient landscape requirements;
- architectural drawings demonstrating compliance with the Objective Design Standards Handbook;
- grading and drainage plans, including any terraces and retaining walls;
- details of recreation areas, small architectural forms and external amenities.
Water-efficient landscape requirements deserve particular attention, because the decorative planting, façade greening and lawns described earlier all count towards a project's water budget. Choosing drought-tolerant species and efficient irrigation lets a design keep its seasonal effect while meeting the mandated limits.
Tree permits, green corridors and environmental compliance
Tree permits protect the large specimen trees and water bodies that make a site attractive for a garden in the first place. In Sonoma County, removing or altering protected trees generally requires a tree permit, and development near watercourses must respect riparian corridor setbacks that keep buildings, driveways and paved areas back from stream banks. Areas such as Dry Creek Valley, where agricultural and winery uses sit alongside housing, combine tree, riparian and agricultural rules, so environmental compliance is checked early to avoid redesign later.
How do regulatory compliance and housing law shape residential districts?
Regulatory compliance for residential districts is now driven largely by state housing law layered on top of the local zoning ordinance and code requirements. SB 330, the Housing Crisis Act of 2019 signed by Governor Newsom, restricts how localities can downzone, cap or delay qualifying housing, limits the number of hearings, and reinforces the vesting rights and objective-standards rules described above. Compliance therefore means designing courtyards, recreation areas and unit mixes that meet both the physical planning norms and these SB 330 procedural protections.
Vacation rental regulations and agricultural and winery uses also interact with residential zoning in Sonoma County. Where short-term rentals are restricted or where a residential block adjoins vineyards, the permitted uses and buffer requirements affect how the garden-courtyards and service zones can be arranged, so these overlays are checked alongside the housing-law requirements.
Affordable housing integration in residential districts
Affordable housing programs are integrated into residential districts through density bonuses, inclusionary requirements and combining districts rather than by segregating below-market homes. Workforce Housing Combining Districts, for example, adjust standards to make homes reachable for local workers while keeping the functional zoning — children's areas, quiet-recreation subzones, service radii and greenery — intact. Well-designed integration means an affordable unit's residents enjoy the same courtyard quality, pedestrian access and recreation areas as everyone else in the group of buildings.