Multifunctional Parks: Types, Classification, and Planning Design Principles
 libre
libre
Multifunctional parks are green spaces engineered to serve several roles at once — recreation, ecology, public health, culture and civic gathering — rather than a single dedicated purpose. They combine planting, water, play, sport, event space and habitat within one designed landscape, and they now anchor how cities respond to climate, biodiversity loss and social wellbeing. This page covers the established park typologies (exhibition parks, botanical gardens, zoological parks and memorial complexes) and extends them into the contemporary design agenda: biodiversity, climate resilience, health, accessibility, community participation, sustainable materials and landscape justice.
Multifunctional Parks: Types and Planning Principles
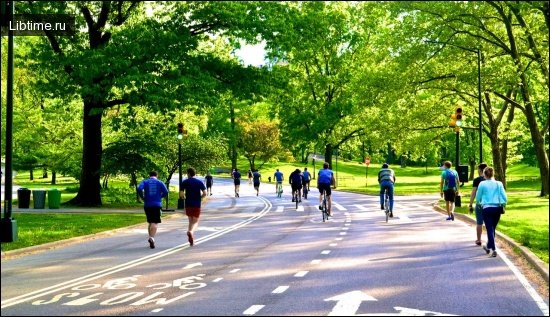
Multifunctional park planning begins by matching a site's role to its location, users and the length of time its functions must operate. Whether a space hosts occasional events or permanent collections shapes its layout, circulation and architecture. The value of a multifunctional greenspace is that a single territory can deliver overlapping benefits — passive recreation and quiet contemplation, active sport and play, stormwater management and habitat — so that limited urban land does more work. Frederick Law Olmsted's Central Park in New York City remains the reference model: a designed landscape that folded recreation, drainage, transport and social mixing into one civic whole.
Effective planning organises a park through functional zoning, so that noisy sport, gathering areas, quiet reflective corners and ecological zones do not conflict. Recreation and socialisation functions, walking trails and jogging paths, sports facilities, playgrounds, seating variety, shade and tree management, and street furniture integrated with planting all form part of the same coordinated scheme. The role of landscape architects is to reconcile these demands with site assessment, contextual analysis, project management and funding, and long-term maintenance planning.
Exhibition Parks: Classification and Functions
Exhibition parks divide by content into universal parks and specialised, thematic parks. They may occupy a separate territory of their own, or sit as an exhibition sector within parks of culture and recreation, or within ordinary and specialised leisure parks.

Universal and Specialized Exhibition Parks
Universal exhibition parks present a broad, mixed programme, while specialised exhibition parks concentrate on a single theme — agricultural, industrial, artistic or scientific. The distinction matters for planning because a specialised park can tune its architecture, planting and circulation to one subject, whereas a universal park must remain flexible enough to host changing displays.
Site Placement and Architectural Planning of Exhibition Parks
Site placement follows how long the exhibitions run and how they recur. Permanent, stationary exhibitions justify durable pavilions and fixed landscaping; irregular exhibitions timed to events call for adaptable, reusable space. Convenient links to public transport and clear circulation between pavilions are decisive for large visitor numbers.
Classification by Purpose and Participants
By purpose and the composition of participating exhibitors, exhibitions are classified as world, international, national, republican, regional, provincial, city, district and so on. This hierarchy of scale determines the catchment, infrastructure and permanence a given exhibition park requires.
Botanical Parks and Gardens
Botanical gardens are living collections of plants organised for science, conservation, education and public enjoyment. They differ by profile, by the principle on which collections are arranged and displayed, by geographic location and by area.
Environmental Protection and Conservation Role
Environmental protection has become the defining modern task of the botanical garden. Industrialisation, ill-considered land drainage, reckless use of natural land and excessive herbicide use have steadily impoverished natural flora, and many species now face extinction.

Botanical Gardens as Scientific Research Institutions
Botanical gardens are research institutions that study the resources of domestic and world flora — to enrich agriculture and forestry, to supply the perfumery, pharmaceutical and chemical industries with raw material, and to advance horticulture, green construction and cultural-educational work. This research role links them directly to native vegetation and plant selection strategies now used across urban green space design.
Site Selection and Territory Requirements
A botanical garden's territory should lie outside urban development or at a sufficient distance from municipal and industrial land. The site must meet several requirements:
- varied terrain with natural water bodies and woodland;
- heterogeneous soil conditions — in both structure and chemical composition — and varied soil moisture;
- reliable sources of water supply.
Convenient service by city transport is essential.
Functional Zoning of Botanical Gardens
The territory of a botanical garden is divided into zones: botanical expositions, a park zone, and experimental work (experimental introduction plots, breeding plots, research laboratory plots), together with a nursery and greenhouse-hothouse operation, and a utility and service zone. The total area of the utility plots and greenhouse operation is set within 10 to 15 per cent of the whole garden, while the exposition zone occupies 50 to 70 per cent of the total territory.
Exposition Types and Composition Principles
The most widespread expositions are the arboretum, demonstrations of park art, local flora, botanical-geographic plots, collections of individual crops, and the alpinarium. Exposition arrangement follows one of these principles: systematic (by families, genera, species and varieties), botanical-geographic (by region of plant origin), ecological (by natural conditions of growth and development), landscape-decorative (by ornamental quality), or combined. The ratio of exposition to non-exposition area should be no less than 1 : 1.5.
Architectural and Planning Centers
The principal architectural and planning centre of a large botanical garden is the complex of year-round visitor buildings, comprising display and stock greenhouses, a museum with a lecture hall, an administrative building, laboratories with experimental greenhouses, and a library-herbarium. The compositional centre may also be an entrance plaza with a parterre of flowers, a pool and a fountain; a water body and rock garden; or a rosarium — a formally resolved park landscape. At the Main Botanical Garden of Latvia the compositional focus is the perennials sections and the rosarium; in the University Garden of Riga it is a tall tropical greenhouse with a rock garden and azalea plot. The display follows a defined viewing system — a main route, a specialised route, and a supplementary path network within each exposition.
Zoological Parks
Zoological parks are research and cultural-educational institutions that acquaint the public with the animal world, promote nature conservation, and carry out experimental work in animal biology, wildlife management, hybridisation and domestication. Zoos are among the most important reservations of wild animals, preserving representatives of wild fauna.

Parks as Memorial Complexes
Organising a burial territory is a complex problem combining town-planning, layout, compositional and functional aspects, made more demanding by its connection to an emotional, psychological event — the funerary ritual. A cemetery is a park of memory: a specially designated territory with natural conditions favourable to burial, good transport links, and an individual architectural-artistic character shaped by local conditions and traditions. As a city-wide territory, its landscaping, architecture, landscape and aesthetics deserve the same standards as any other part of the city.
Small towns plan one or two cemeteries; large cities plan five to ten, depending on population. The Baltic cemeteries of Riga and Tallinn are exemplary in culture and upkeep — every grave kept in order, unity with nature preserved, and an atmosphere of calm and harmony maintained, with modest headstones, ground-cover greenery and low clipped-shrub borders rather than fences and oversized monuments.
Types of Cemeteries
Cemeteries are divided into ordinary civil types (regular and forest), crematoria with columbaria, and memorial cemeteries. They should sit no closer than 500–1000 m from the nearest residential areas, in quiet places away from noise sources, with convenient transport links. Plots are allocated in agreement with local sanitary authorities, which set requirements for soils (sands, sandy loams and loams are most suitable), for the depth of groundwater (no less than 3 m below the surface), for position relative to rivers and settlements, and for the absence of sanitary hazards such as landfills. Where a plot with high groundwater must be used, drainage is installed.

Biodiversity and Ecological Balance in Multifunctional Parks
Biodiversity is now a core design goal for multifunctional parks, because ecological balance underpins clean air, pollination, cooling and resilient habitat within the city. Landscape architects integrate habitat restoration and ecology directly into public space rather than treating nature as decoration. Thomas Woltz and the firm Nervous System Woltz's Memorial Park Land Bridge and Prairie in Houston show how a large park can reconstruct native prairie ecology while carrying recreation and stormwater roles at once.
Biodiversity Improvement in Urban Areas
Improving biodiversity in urban areas relies on native vegetation, layered planting, water features and connected green corridors that let species move through the built fabric. NatureScot and Greenspace Scotland promote biodiversity gains within everyday parks, while agencies such as the Green Action Trust deliver habitat projects that link parks and green spaces into wider ecological networks.
Biophilia and Green Urban Spaces
Biophilic design applies the human affinity for nature to the built environment, using living walls, green screens, water and abundant planting to reconnect people with natural systems. Biophilia and biodiversity reinforce each other: green infrastructure that supports wildlife also delivers the sensory, restorative contact with nature that improves human wellbeing and nature exposure.
Climate Change Resilience and Adaptation
Climate change resilience has become inseparable from park design, because multifunctional greenspace absorbs rainfall, cools heat and buffers coastal risk. Kongjian Yu's Sponge City concept — landscapes that soak up, store and slowly release water — reframes parks as working flood infrastructure. Sustainable drainage systems and rain gardens turn recreation ground into water-retention capacity, improving urban flooding and rainfall management while keeping the surface usable.
Air Pollution Reduction in Town Centres
Reducing air pollution in town centres is one of the most measurable services green infrastructure provides. Trees, planting and greening of grey infrastructure trap particulates and lower ambient temperature. The Sheffield Grey to Green project — led by Nigel Dunnett with rain-garden planting through West Bar and West Bar Square — converted redundant roadway into the UK's largest inner-city green street, cutting flood risk while improving air quality and biodiversity in the town centre.
Coastal and Riverside Greening Strategies
Coastal and riverside greening strategies protect edges that face flooding and erosion while restoring aquatic habitat. Larissa Naylor of the University of Glasgow researches greening grey coastal infrastructure so that seawalls also support marine life, and the Coastal Dynamics Design Lab works on adaptive shoreline landscapes. Watershed restoration links to these efforts: protecting salmon habitat in systems such as the Columbia River, Chesapeake Bay and the Scappoose Bay Watershed — home to Chinook Salmon, Coho Salmon, Steelhead Trout, Cutthroat Trout and, along South Scappoose Creek, restored spawning reaches — shows how riparian parks serve both ecology and environmental sustainability.
Environmental and Health Benefits
Green spaces deliver measurable physical and psychological health benefits, which is why the World Health Organization treats access to urban green space as a public-health matter. Contact with nature lowers cortisol, reduces stress and supports mental health, while forest therapy and nature therapy formalise these effects into structured practice. Passive recreation in a park and active use of trails both contribute to obesity prevention and physical activity.
Cardiovascular Disease and Diabetes Prevention
Parks that encourage daily walking, jogging and play help prevent cardiovascular disease and type 2 diabetes by embedding physical activity into ordinary routine. Research indexed by MDPI, including work associated with Paul B Tchounwou, links regular green-space use to better cardiovascular and metabolic outcomes, reinforcing the case for accessible neighbourhood parks over distant destination facilities.
Community-Inclusive Public Health Framework
A community-inclusive public health framework treats residents as partners in defining what a healthy park should provide. The Connecticut Trail Census Program, run in Connecticut with the University of Portland's School of Nursing & Health Innovations and researcher Andrew J Lafrenz and funded through USDA NIFA, uses multi-modal survey research and spatial pattern analysis across the urban–suburban–rural spectrum. Studies of the Farmington Canal Heritage Trail, the Naugatuck River Greenway Trail and multi-use regional trails examine how household income, racial composition and outdoor recreation equity shape access, and how trail environments strengthen family and community resilience.
Accessibility and Universal Design
Universal design makes a park usable by the widest possible range of people without special adaptation, following principles that treat accessibility as a baseline rather than an add-on. In the United States the Americans with Disabilities Act sets the legal floor, while organisations such as the National Center on Accessibility, the ASLA and the Center for Active Design promote design that exceeds mere compliance.
Accessibility and Inclusivity in Park Design
Inclusive park design coordinates wayfinding and tactile guidance systems, accessible lighting, gentle street-level connections and grade transitions, well-placed accessible restrooms, and wheelchair and mobility-device accommodation across paths and gathering areas. Multi-sensory environmental design and sensory considerations for neurodivergent users — quiet contemplative spaces, predictable circulation, varied but calm stimulation — widen who can comfortably use the space.
Accessible and Inclusive Play Spaces
Accessible play spaces let children of all abilities play together through ground-level activities, transfer platforms, natural play structures and safe water features. Play Scotland champions inclusive play, and the reconstruction of Betsy Head Park in New York City demonstrates how a historic playground can be rebuilt for genuine inclusion.
Accessibility for Seniors in Parks
Designing for seniors means abundant seating variety with backs and armrests, shade and tree management for comfort, smooth surfaces and short rest intervals along walking trails. AARP promotes age-friendly public spaces that keep older adults active and socially connected, supporting both physical and psychological wellbeing.
Disability-Centered Landscape Architecture
Disability-centred landscape architecture designs from the experience of disabled people outward. The DeafSpace approach, which shapes sightlines, lighting and spatial rhythm for deaf and hard-of-hearing users, shows how a specific community's needs can improve a space for everyone — a principle that guides genuinely inclusive public space.
Community Engagement and Participation
Community engagement turns a park from something delivered to residents into something shaped with them, improving both design fit and long-term care. The Project for Public Spaces and organisations such as Architecture and Design Scotland use participatory placemaking so that stakeholder coordination and inclusive community participation begin before design decisions are fixed.
Community Stewardship Programs
Community stewardship programmes give residents an ongoing role in maintaining and programming their parks. The High Line Network in the United States and MyParkScotland — a project of Greenspace Scotland backed by the Scottish Government — help local groups fundraise, volunteer and steward green space, sustaining places that public budgets alone cannot maintain.
Democratic Access to Public Spaces
Democratic access means public parks remain open, welcoming and usable by everyone regardless of income or background, functioning as third spaces for community gathering. Writers such as Mariana Mogilevich have examined how public space policy either widens or narrows this access, and social inclusion is now a stated goal of civic space design.
Community Health Assessment Methods
Community health assessment methods measure how a park actually affects the people who use it, combining trail-based research design, multi-modal surveys, usage counts and spatial analysis. The Mid-America Regional Council applies such regional data to plan trails and green space, tying investment to demonstrated health and equity outcomes.
Sustainable Design and Materials
Sustainable landscape practices lower a park's carbon footprint across its whole life, from material choice to maintenance. Reducing embodied carbon, reusing existing infrastructure and specifying durable, low-impact materials all shrink the environmental cost of construction while keeping the landscape functional for decades.
Embodied Carbon in Landscape Materials
Embodied carbon — the emissions locked into producing and transporting materials — is a growing focus in landscape architecture. Firms such as OLIN, Sasaki, James Corner Field Operations, Gustafson, Porter, + Bowman and Terremoto increasingly favour reused, local and low-carbon materials, healthy soil and composting, and native planting over carbon-intensive hard construction. Adaptive infrastructure reuse projects, championed by the High Line Network, keep the embodied carbon of existing structures in service rather than demolishing and rebuilding.
Design Maintenance and Durability
Durability and realistic maintenance planning decide whether a park's benefits survive its opening year. Robust, easily repaired materials, resilient native vegetation and soil health reduce upkeep cost and failure, so park management planning must be built into the design rather than deferred. Projects such as Dilworth Park and Rittenhouse Square in Philadelphia show how durable civic landscapes hold up under heavy daily use.
Design Implementation and Evaluation
Implementation and evaluation close the loop between intention and outcome, using smart park technology and monitoring to track use, maintenance and environmental performance. Green technology innovations — sensors, irrigation control and data-driven management — let managers evaluate whether a park delivers on its health, ecological and social aims, and adjust accordingly.
Inclusive History and Landscape Justice
Landscape justice recognises that parks carry history, and that whose history they tell shapes who feels they belong. Diversity and representation in the landscape architecture profession — and in the stories parks commemorate through public art and heritage — are now central to equitable civic space.
Black Landscapes and Historical Justice in Design
Walter Hood's work on Black landscapes argues that design can surface suppressed histories and celebrate local heritage rather than erasing it. Tom Lee Park in Memphis, developed with Studio Gang and Sasaki and documented by photographer Sahar Coston-Hardy, reworks a riverfront around the story of Tom Lee, embedding historical justice into a multifunctional park. Publications such as METROPOLIS have tracked how this approach reshapes contemporary landscape architecture, from Paul Philippe Cret's Rittenhouse Square in Philadelphia — a city whose grid was laid out by Thomas Holme — to Thomas Balsley's Robson Square and Tongva Park in Santa Monica, and re-form Landscape Architecture's Railyard Park.