Greening Hospital Territories: Design and Planning of Therapeutic Gardens
 libre
libre
Well-planned hospital landscaping improves patient recovery and creates a calming atmosphere that supports healing. Green space around a medical facility purifies the air, dampens noise, screens out dust, and gives patients, staff, and visitors a therapeutic environment — while modern green hospital practice extends that thinking into energy, waste, water, and carbon so the whole building works with the environment rather than against it.

Why hospital landscaping matters and how it affects patients
Hospital landscaping is a clinical tool, not just decoration: greenery measurably supports the physiological and emotional state of patients. Plants act directly on physiological processes through their phytoncidal properties — the ability to release volatile essential oils and other compounds that help cleanse the air of pathogenic microorganisms. Climatologists therefore treat the planting scheme and the aesthetic character of the grounds as part of the treatment, where everything should aid recovery and rest.
Around 30 m² of green area is planned per patient, including paths and open squares, so that the site can carry out climate-therapeutic functions alongside medical procedures. A well-composed environment lowers stress, encourages movement, and gives long-stay patients a reason to spend time outdoors — benefits that align closely with the broader concept of the healing hospital that shapes contemporary sustainable healthcare design.
History of hospital construction
Hospital layout evolved from scattered pavilions to planned, zoned complexes over roughly two centuries. The first pavilion-type hospitals — single-storey timber and stone buildings — were built in the first half of the 18th century. By the early 19th century hospitals were being raised on a centralized system (a 200-bed hospital, military hospitals of 1000 beds).
Evolution of hospital grounds planning
From the late 19th to the early 20th century, construction shifted to the pavilion (multi-building) system, made up of two- and three-storey stone buildings set among medicinal gardens. This system was marked by chaotic, unplanned building and an absence of territorial zoning. The central-corridor system, meanwhile, produced poorly oriented wards and made ventilation difficult, since windows sat only at the ends of the corridor. Under the influence of the surgeon N.I. Pirogov and the hygienist A.P. Dobroslavin, summer barracks of 15 beds were built from two-ward halls, used in the warm season so that the winter buildings could be aired and repaired. Notable examples include the Botkin Hospital, the municipal children's hospital (Paediatric Institute), the Peter I Hospital (later named after Mechnikov) in Saint Petersburg, and the Morozov Hospital (the first children's clinic) in Moscow.
Standards for hospital land plot sizes
Hospital land plots were originally small — roughly 80–100 m² per bed — but modern planning enlarged them considerably. In the late 20th century, planners designed enlarged hospital complexes (belonging to factories, plants, and institutes) as well as district-wide facilities. Three to five hospital objects are placed in one block, or beside self-contained hospital gardens divided by fences yet forming a single architectural and planning solution, with open and semi-open squares and lawns framed by planting to raise the climate-therapeutic quality of the site.
Indicative land-plot sizes for a hospital (with an attached polyclinic and outpatient clinic) scale with capacity: up to 50 patients, 375–450 m² per bed (but no less than 1 ha per object); at 100–300 patients the figure falls into the 115–200 m² range; and up to 400 patients, 100–130 m² per bed. The minimum figure applies to hospitals on a centralized system, the maximum to those on a pavilion system. Existing hospitals span many types, differing by medical profile, patient age, and capacity.
Hospital building systems
Four building systems are distinguished for hospitals:
- centralized;
- pavilion;
- blocked (linked);
- mixed.
Centralized system
The centralized system places all hospital rooms and departments, except the mortuary and service premises, within a single building. This is the most economical way to build, and its compact footprint also simplifies later energy-efficiency upgrades because heating, cooling, and ventilation serve one structure.
Pavilion system
The pavilion system distributes hospital departments — children's, infectious diseases, maternity, polyclinic, and others — across separate buildings. Such a layout is supported by an extensive park area, which is why pavilion sites lend themselves to therapeutic gardens and generous planting.
Blocked system
In the blocked (linked) system, department buildings abut one another directly or connect through heated passages — for example, the "Pušelė" children's sanatorium near Vilnius. In its use of the territory the blocked system is close to the centralized one, only with a larger number of entrances.
Mixed system
The mixed building system is the most common in practice. Construction, landscape organization, and site improvement follow existing rules and standards. Plots for neurological, tuberculosis, and infectious children's hospitals are 15% larger than ordinary norms because of long treatment durations (up to several months) and the use of occupational therapy. On such sites, orchards, kitchen gardens, flower beds, park pavilions, and shelters for folk-craft activities (embroidery, knitting, macramé) are planned. Grounds for maternity hospitals and bone-tuberculosis hospitals are 10–15% (up to 30%) smaller — in the first case due to short stays, in the second because of patients' limited mobility.
Tasks of landscape organization on hospital grounds
The core task of hospital landscaping is to improve sanitary and hygienic conditions — clean air, good insolation and ventilation, protection from wind, noise, and dust — while creating favourable conditions for the therapeutic effect on patients and convalescents, and enriching the architectural appearance of the buildings. Up to 30 m² of green territory per patient is provided, paths and squares included. Park devices (squares, roads) and structures are sized for the simultaneous presence of ambulatory, walking patients, who make up 10–15% (up to 50%) of those under treatment, at a norm of 6–10 m² per patient, with each square serving 10–15 patients.
Functional zoning of hospital grounds
Hospital territory is divided into distinct functional zones so that clinical, recreational, and utility activities do not conflict:
- the main building zone with a garden square at the entrance;
- a park zone (split into men's, women's, children's, and general sectors for treatment procedures, or into separate plots beside buildings of a defined medical profile — paediatric, psychiatric, and so on);
- a service zone — kitchen, auxiliary facilities, stores, boiler house, laundry, car park, and the like;
- the pathology-anatomy (mortuary) building zone.
The last two zones must be screened from the rest of the territory by rows of trees and shrubs. The entrance is usually dressed with flower beds, a fountain, sculpture, urns, and tiled paving. Yard planning and planting should allow convenient vehicle access and short stops for arriving patients. The park zone, subdivided by the building system and the profile of the institution, is resolved as a series of landscapes composed with both treatment procedures and genuine rest in mind.
Within this zone go areas for therapeutic exercise, aeraria, solaria, measured-walking paths (terrenkurs), ionotherapy squares, and courts for physical games (volleyball, gorodki, tennis, badminton, table tennis, croquet). For children, play complexes are designed by age group. Squares for daily treatment procedures sit closest to the hospital building (minimum walking distance), while those for occasional or periodic use are set farther away. Terrenkur routes (2700–3000 m long) receive small shaded rest spots or benched niches every 50–100 m, accented with bright flowers, urns, or sculpture; the steepest gradients (5–12%) belong in the middle of the route, with the gentlest loads at the start and finish.
Sanitary and hygienic requirements for landscaping
Hospital grounds should not sit next to an industrial site, on noisy arterial roads, or near transport stops; roadways directly abutting the territory use quiet, silent surfacing. The most convenient plot shape is rectangular, with a side ratio of 1:2 or 2:3. Built area should not exceed 10–15% of the total territory. The general plan provides a sanitary gap of at least 30 m between the hospital building and the adjacent street, a protective green belt of at least 10 m around the perimeter, and trees kept at least 10 m from ward windows. On the grounds of bone-tuberculosis hospitals, rest places for immobile patients are provided (loungers spaced 1.5 m apart), with ramps where the relief is uneven and special exercise equipment on the squares. Aerosolaria work best set among planting on the shore of a water body or on a south- or south-east-facing slope, framed by flowering trees and shrubs — apple, bird cherry, lilac — and by fragrant herbaceous plants such as tobacco, stock, night-scented stock, and mignonette.
For therapeutic purposes the hospital site should provide a protective belt 10–30 m wide and a treatment zone calculated per person, in m²:
| Type of area | m2 | |
| Area for rest and walking | 10-15 | |
| Aero-heliotherapy | 6 | |
| Terraces for reclining | 3 | |
| Physical-exercise squares | 19,5 | |
| Children's play areas | 2,5-3 | |
Selecting plants for hospital landscaping
Plant selection for hospitals is guided first by phytoncidal power — the capacity to release volatile compounds that clear the air of pathogens — and second by effects on air ionization and human emotion. The overall balance of the territory usually settles at these shares:
| Area | % | |
| Buildings | 10-15 | |
| Greenery | 50-65 | |
| Roads and squares | 17-20 | |
| Service zone | 10-15 | |
| Children's play areas | 2,5-3 | |
Trees and shrubs with phytoncidal properties
The most phytoncidally active species are the backbone of a hospital planting scheme. Among trees: pedunculate oak, Norway maple, silver and downy birch, Scots pine, Norway spruce, aspen, Siberian fir, and bird cherry. Among shrubs: hazel, common juniper, raspberry, purple-leaved common barberry, and serviceberry (Amelanchier). These plants also aid air ionization: pedunculate oak, Norway spruce, silver maple, red maple, Siberian larch, rowan, Scots pine, and common lilac noticeably increase the number of light (negative) ions.
Flower beds and lawns
Flowering plants and lawns finish the therapeutic composition, but the pollen risk must be managed to avoid pollinosis — hay fever that irritates the nasopharynx and causes runny nose, cough, headache, and raised temperature. High-pollen species to limit near wards include the trees ash-leaved maple, green ash, elms, birches, and aspens, and the grasses timothy and meadow grass. For emotional effect, plants with calm ovoid, oval, and weeping crown forms are recommended; foliage colours in the mid-wavelength spectrum with lightness of about 50–70% and saturation near 40% produce an unfavourable "stimulating" effect and should be used sparingly in rest zones.
Creating a therapeutic healing environment
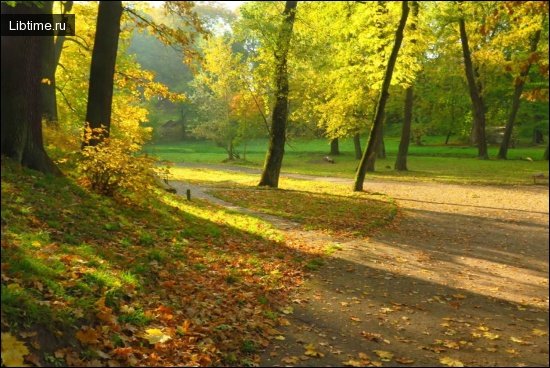
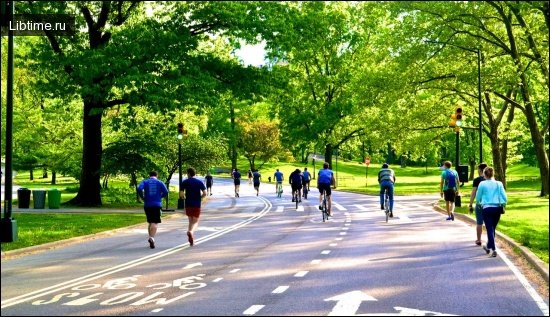
A therapeutic environment turns the hospital grounds into an active part of care rather than a passive backdrop. Roads through the hospital garden form ring walking routes that link squares, quiet corners, and the shortest paths toward treatment facilities, so a patient can choose exertion or calm at will. Drinking fountains, benched niches, sculpture, and bright flower accents mark the route and give reasons to pause.
Therapeutic gardens and rehabilitation zones
Therapeutic gardens are tailored to the mobility and needs of specific patient groups. For patients with low mobility, squares carry special equipment for therapeutic exercise, and ramps replace steps where the ground is uneven. A special place belongs to gardens for the blind, where people with partial or full loss of sight rest, work, get to know the surrounding nature, and strengthen their health — designed around scent, texture, and sound rather than sight. General health parks, or parks for therapeutic physical culture and climatotherapy, add sports halls, swimming pools, sports courts, solaria, aeraria, ionotherapy squares, terrenkurs, cycle paths, and winter ski trails, all ringed by a protective planting belt 10 to 30 m wide.
Landscaping by hospital profile
Planting and site layout are adjusted to the clinical profile of the hospital, because different patients spend different lengths of time outdoors and need different protections. The rule of thumb is that longer treatment and more active outdoor therapy justify a larger, richer green area, while short stays or limited mobility call for compact, accessible design.
Children's, tuberculosis, and infectious-disease hospitals
Grounds for neurological, tuberculosis, and infectious children's hospitals are enlarged by 15% over standard norms, reflecting stays of up to several months and the role of occupational therapy. These sites plan orchards, kitchen gardens, flower beds, park pavilions, and shelters for folk crafts such as embroidery, knitting, and macramé. Because infectious departments require strict separation, the pavilion system and dense screening rows of trees and shrubs are especially valuable here.
Maternity and bone-tuberculosis hospitals
Maternity and bone-tuberculosis hospital grounds are 10–15% (up to 30%) smaller than standard. For maternity hospitals this reflects the short length of stay; for bone-tuberculosis hospitals it reflects patients' low mobility, which is why immobile-patient rest places (loungers 1.5 m apart), ramps for uneven relief, and south- or south-east-oriented aerosolaria among planting are prioritised over long walking circuits.
Environmental sustainability and climate adaptation for hospitals
Landscaping is the visible edge of a much wider shift toward the green hospital — a facility designed to cut its environmental footprint across energy, water, waste, and carbon while improving care. Health care is a large emitter: the sector accounts for a significant share of global greenhouse gas emissions, and hospitals are among the most energy-intensive buildings because they run continuously and rely on demanding HVAC, sterilisation, and imaging equipment. Organizations such as Health Care Without Harm and Practice Greenhealth, together with the Global Green and Healthy Hospitals (GGHH) network that spans North America, Europe, Latin America, Asia Pacific, and the Middle East & Africa, coordinate this work and align it with the WHO's guidance and the UN Sustainable Development Goals.
Reducing the carbon footprint of healthcare facilities
Cutting a hospital's carbon footprint means acting across its own operations, its energy supply, and its supply chain. Programmes such as the Health Care Climate Challenge and Race to Zero for Healthcare push systems toward net-zero emissions, while the Nurses Climate Challenge — with clinician advocates including Beth Schenk and Shanda Demorest — mobilises frontline staff. Decarbonization strategy usually combines efficiency retrofits, renewable energy, green procurement, and low-carbon anaesthetic and clinical practice, backed by data-driven measurement of return on investment. Systems such as Kaiser, Providence, Northwell Health, and Rush University Medical Center, and hospitals from AIIMS and Max Healthcare in India to RSUP Dr Sardjito in Indonesia's Yogyakarta Province, illustrate how mitigation and resilience can advance together.
Energy-efficient technologies and green infrastructure
Energy-efficient systems and on-site renewables are the fastest route to lower emissions and lower running costs in a hospital. Solar energy, efficient HVAC, smart building controls, and — increasingly — hydrogen and clean transportation with electric vehicles form the core toolkit, often certified through LEED certification from the USGBC. In New York, tax-exempt hospitals can now reach these upgrades through Inflation Reduction Act tax credits and elective pay, alongside NYSERDA programmes: NY-Sun solar incentives, the FlexTech energy-study programme, On-site Energy Manager (OsEM) funding, and the Empire Building Challenge Hospitals Program, all shaped by New York's Local Law 97 and the System Benefits Charge. Green building design that favours natural ventilation, sustainable building materials, and the same digital-infrastructure thinking behind green data centers — efficient cooling, renewable integration, future-proof systems — extends efficiency from the ward to the server room.
Climate resilience of medical facilities
Climate resilience keeps a hospital operating through extreme heat, storms, flooding, and power loss — the very events that surge patient demand. Approaches such as Decarbonize with Resilience pair emission cuts with hardened infrastructure, on-site generation, water security, and protected supply lines, so that sustainability and continuity of care reinforce each other. Resilient landscaping — shade trees, permeable surfaces, and water-retaining planting — is part of this defence, cooling the site and managing stormwater at the same time.
Waste management and sustainable practices
Waste reduction is one of the highest-impact sustainability moves a hospital can make, because unsafe disposal endangers staff, patients, and communities and adds to greenhouse gas emissions. The COVID-19 pandemic sharply increased waste generation, exposing weak segregation and disposal systems worldwide. A structured reuse-reduce-recycle (3R) programme starts with strict segregation into hospital waste categories, then routes treatable streams through technologies such as the autoclave rather than incineration, with specialist handlers like Stericycle and Medline supporting recovery. Effective programmes typically include:
- clear waste segregation and colour-coded streams at the point of generation;
- autoclave treatment and higher medical-waste recycling and recovery rates;
- reprocessing of single-use devices and reuse of durable medical equipment;
- safe pharmaceutical waste disposal and control of anaesthetic-gas exposure in post-operative areas;
- plastics reduction and surgical-smoke prevention in the operating room;
- water conservation and water-recycling systems, plus reliable water, sanitation, and hygiene.
Nurse-led initiatives are central here: research into nurses' chemical and surgical-smoke exposure — associated with authors and clinicians such as Kay Ball — has driven safer operating-room practice, showing how occupational health and environmental health improve in tandem.
Economic benefit of green transformation
Green transformation pays back: hospitals that invest in efficiency, waste reduction, and renewables typically lower operating costs while improving care quality. The Green Hospitals Market is projected to grow strongly through 2026–2033, driven by regulation, rising energy prices, and demand for sustainable healthcare, with suppliers such as Philips, Siemens Healthineers, and other technology and construction firms competing across every region.
Cost savings from environmental initiatives
Environmental initiatives cut recurring costs most clearly in energy, waste handling, and surgical supply. Efficient lighting and HVAC lower utility bills; better waste segregation reduces the volume sent for costly hazardous treatment; and disciplined supply management in surgical settings — reducing single-use plastics and reprocessing devices — trims procurement spend. Environmental performance measurement and ROI tracking, recognised through awards such as Practice Greenhealth's Environmental Excellence Awards and events like CleanMed, turn these gains into evidence that justifies further investment and, through cost-sharing assistance, extends benefits to disadvantaged communities.
Barriers and challenges of green transformation
The main barriers to green transformation are upfront cost, structural and regulatory limits, and the challenge of changing behaviour. Retrofitting existing buildings is harder and more expensive than building green from the start, and public, private, and non-profit hospitals face different financial and governance constraints under varying ownership structures. Cross-disciplinary collaboration, green human-resources policies, institutional culture change, and dedicated green teams — supported by change management for surgical and clinical staff — are what carry a project past these obstacles and make new habits stick.
Regulatory documents and landscaping standards
Hospital construction, landscape organization, and site improvement must follow the applicable rules and norms, and green-hospital work adds a further layer of policy and certification on top of them. The traditional standards fix the essentials — built area capped at 10–15% of the site, a sanitary gap of at least 30 m to the adjacent street, a protective green belt of at least 10 m, trees kept at least 10 m from ward windows, and 50–65% of the territory under greenery. Modern policy and governance frameworks extend these with energy and emissions rules, green procurement policies, and sustainable infrastructure standards for new hospital construction. National bodies — Ministries of Health and of Environment and Forestry, agencies such as NYSERDA and IREDA, and toxics regulators like the California Department of Toxic Substances Control — set the government regulations, while USGBC LEED certification and GGHH membership provide voluntary benchmarks that link a well-landscaped, healing site to a genuinely sustainable healthcare institution.